997 Irymple Avenue
Put down
roots.
A green-trimmed home.
A little more room to breathe.

$599,000 – $658,000
Property Price Statement- Bedrooms
- 3
- Bathrooms
- 1
- Car spaces
- 2
- Land
- 4,051 m²
Your own patch
of Irymple.
Room for muddy boots,
fresh air and unhurried days.
Behind the green trim and welcoming verandah is a 1955 Conite home with a generous garden. Established trees, open grass and a gravel approach set the scene for life at a different pace.
Take a look at the site plan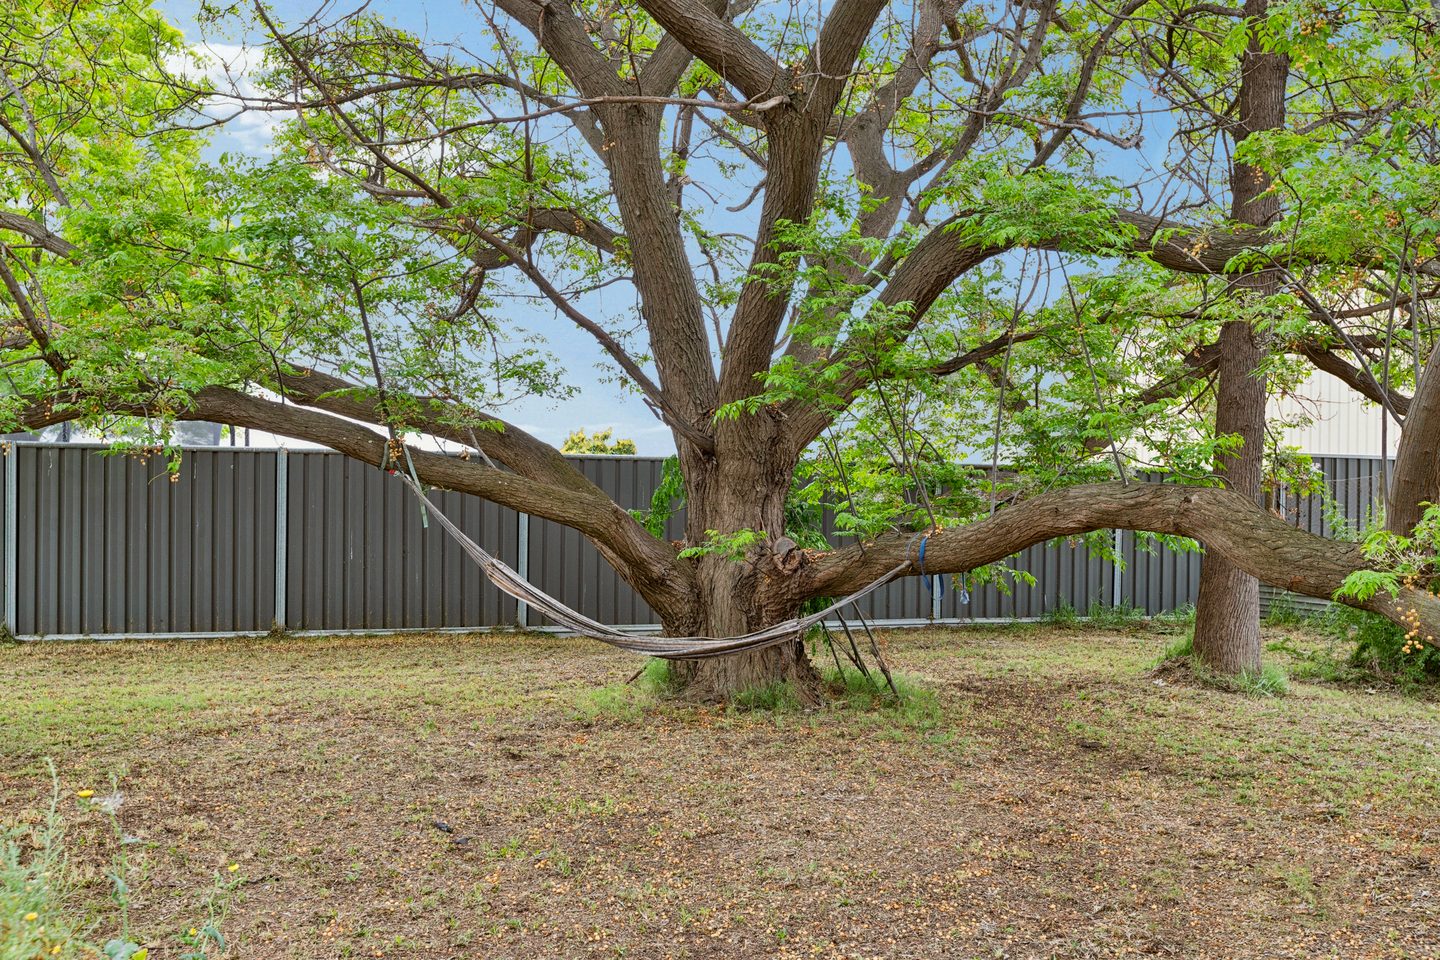
Space to exhale.
A garden that invites you to take the long way home.
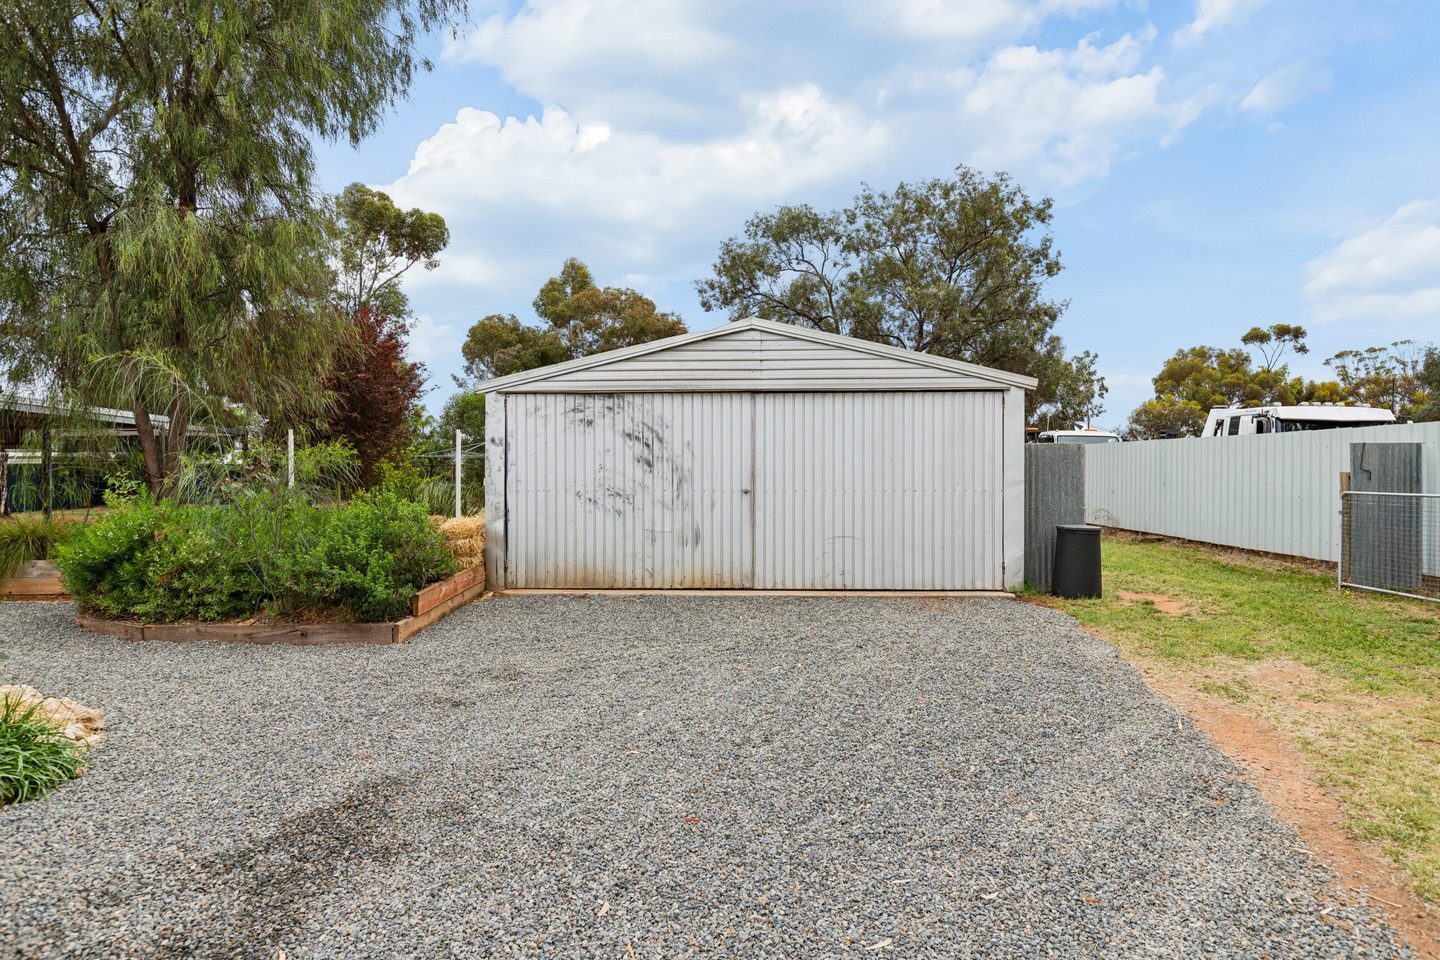
Space to get stuck in.
A 6m x 6m shed for the practical side of life.
Warmth,
without
the fuss.
Timber floors, green kitchen tiles and high windows give the living spaces their easy warmth. Slide open the rear door and take the day out to the covered patio.
TAKE A LOOK AROUND


Explore the spaces
See how it fits.
From the front porch to the rear patio. Explore the house and its place on the block.

Open the full-size plan for a closer look.
Useful to know.
- Built
- 1955
- Construction
- Conite
- Tenure
- Freehold
- Dwelling size
- 98 m² (approx.)
- Solar
- 5kw
- Shed
- 6m x 6m
- Cooling
- Evaporative
- Heating
- Electric
- Internet availability
- NBN · Fibre to the Curb
Hello, Irymple.
997 Irymple Avenue, Irymple VIC 3498
Open in Google Maps- Closest primary school
- Irymple Primary School
- Closest secondary school
- Irymple Secondary College
Come and
walk the
grounds.
Picture yourself here? Ask a question or arrange a time to take a closer look.